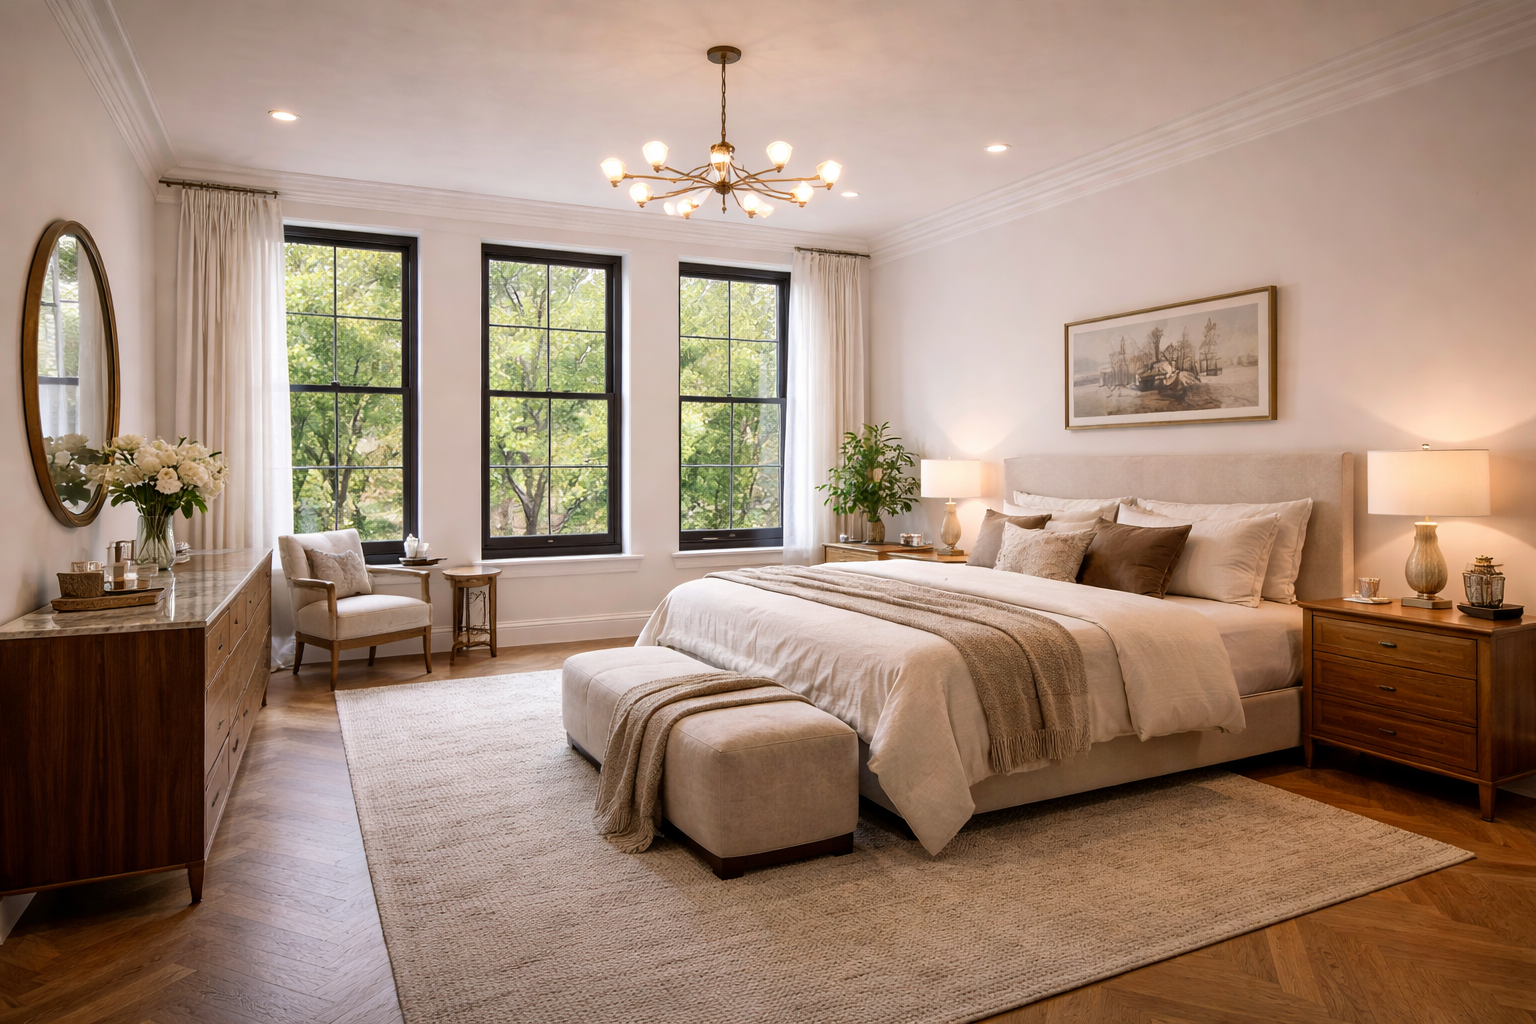
NYC Brownstone Renovation, Upper East Side By SUFFIX ARCHITECT
Location : Upper East Side, Manhattan
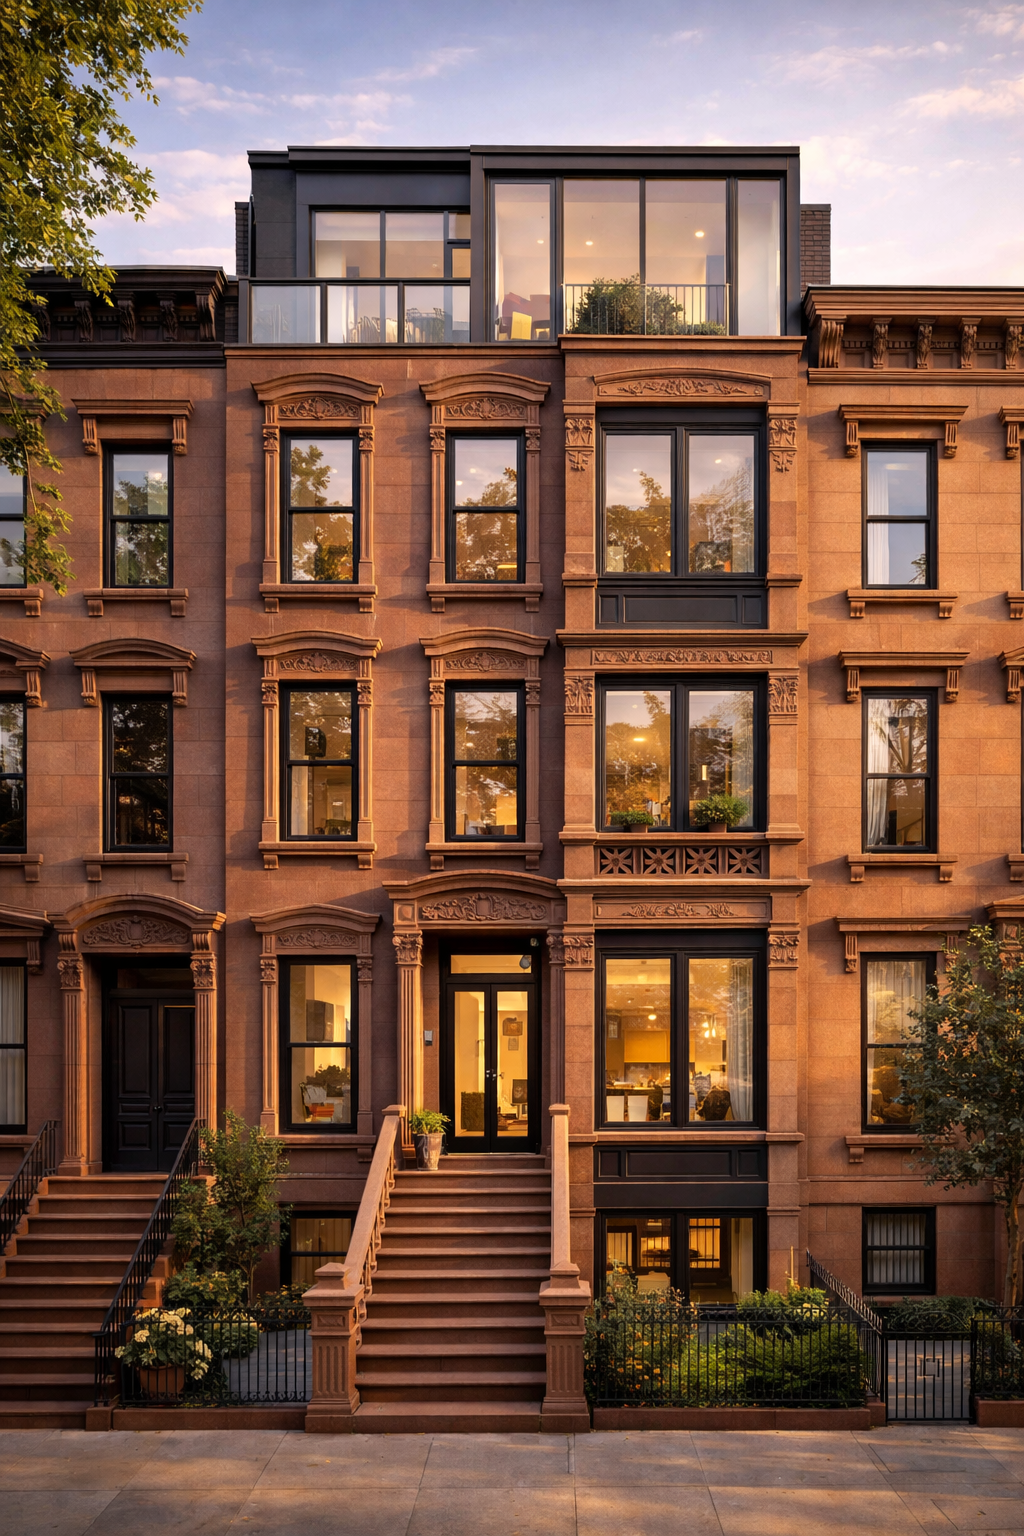
Building Type : Single-family brownstone (landmarked)
Scope : Full interior renovation, parlor floor reconfiguration
DOB Filing : ALT-2
Size : ~4,100 sq ft
Approvals : 4 weeks
Construction : 7 months
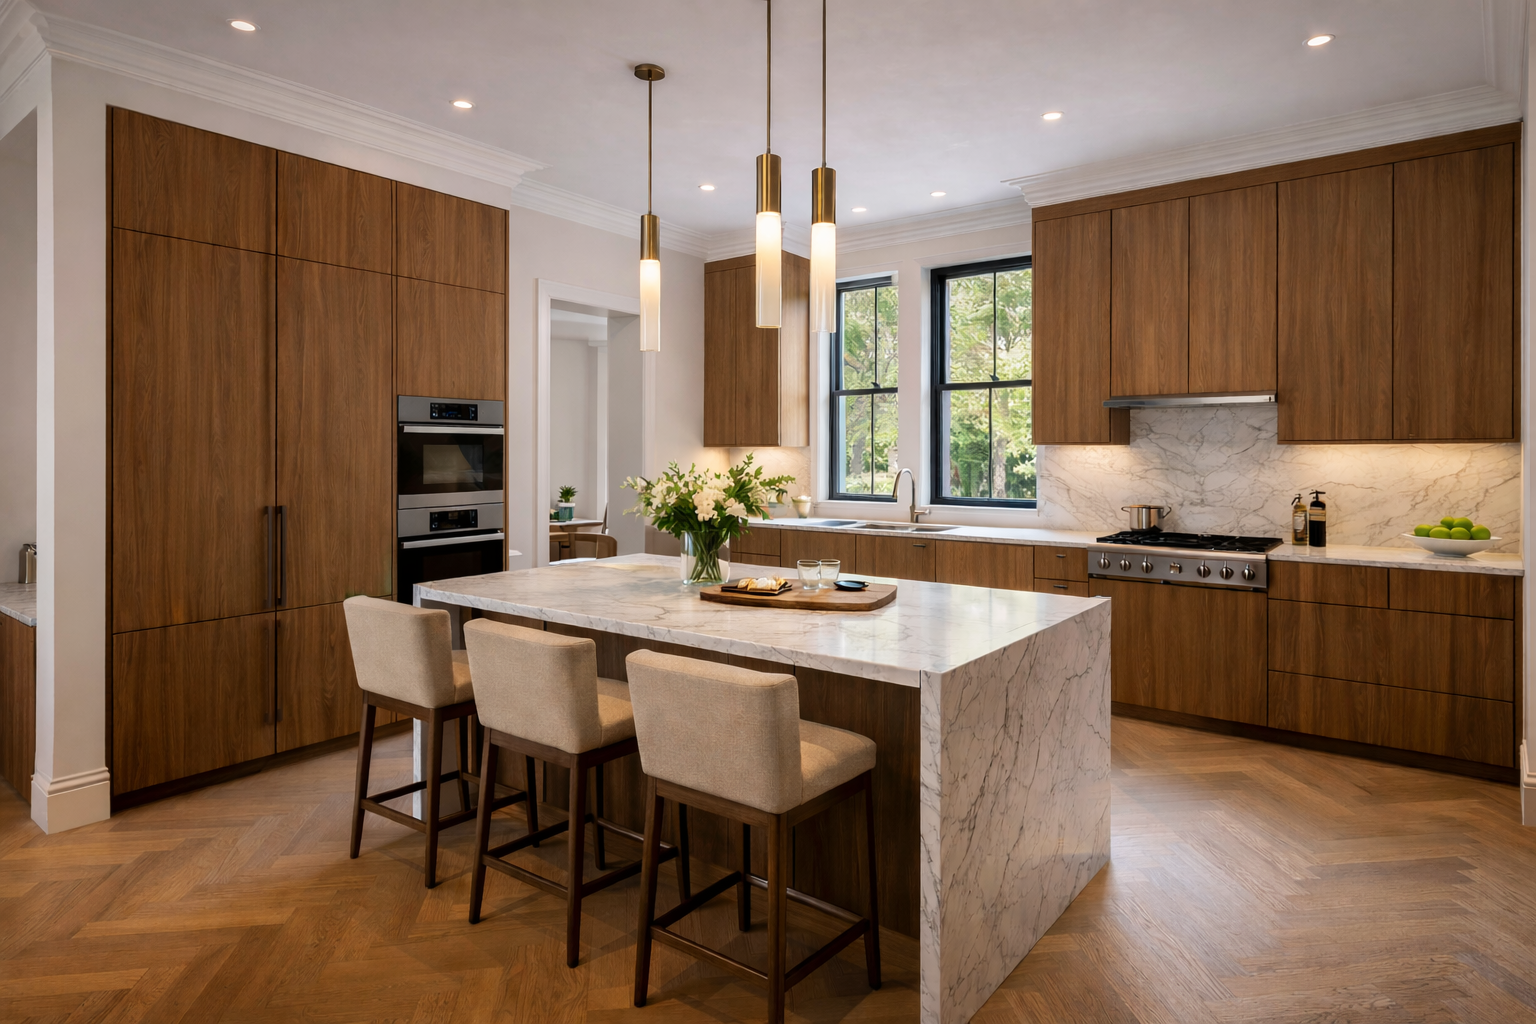
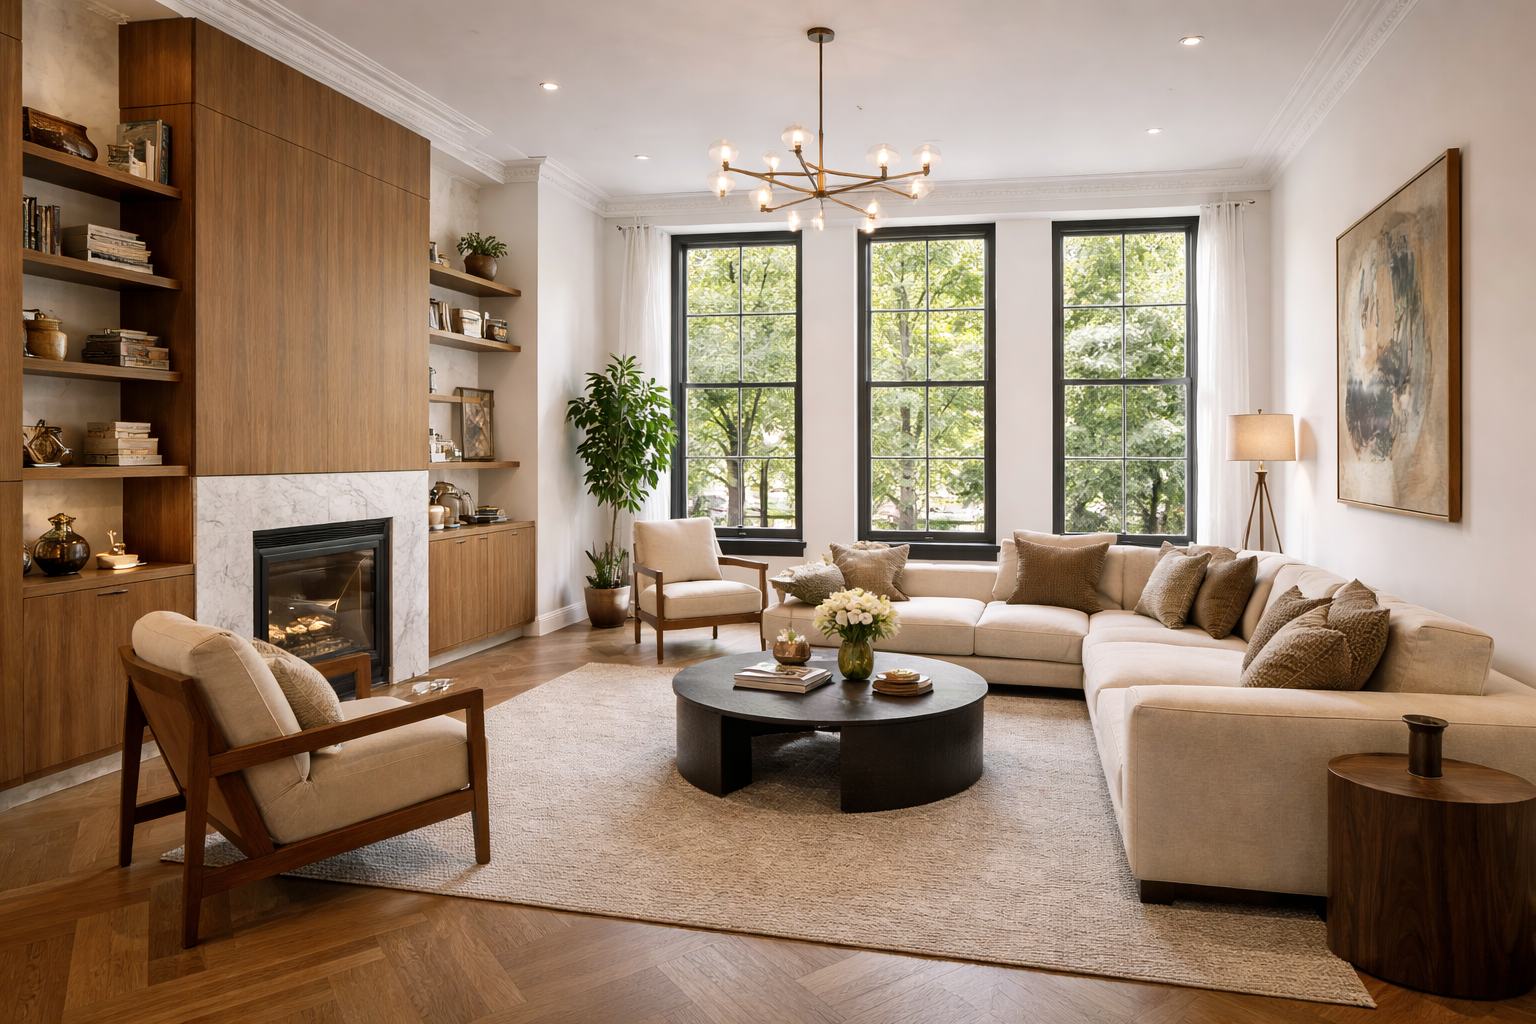
This project involved a full interior renovation of a New York City brownstone, including spatial reconfiguration, structural coordination, and modernized residential upgrades. The scope required careful compliance with NYC building codes and coordination of DOB filing requirements. A refined brownstone renovation that preserves historic character while introducing a contemporary, elevated interior experience.
Our team managed the architectural design, construction documents, and permit approvals to ensure a smooth renovation process from concept through completion, delivering a balance between historic preservation and modern living standards.
The building's landmarked status was the main constraint on this job: any exterior change visible from the street needed Landmarks Preservation Commission approval before DOB would move the filing forward, so we sequenced the LPC submission early and scoped early construction to interior work while that approval was pending. That coordination brought approvals down to just 4 weeks and construction to 7 months, start to finish — about 8 months from filing to completion, with none of the open-violation delays that often stall brownstone renovations.