NYC Residential Interior Design in Madison Avenue Condo Residence By SUFFIX ARCHITECT
Location : Madison Avenue, Manhattan
Building Type : Condo residence
Scope : Interior renovation, kitchen and primary bath
DOB Filing : ALT-2
Size : 1,200 sq ft
Board Approval : 2 weeks
DOB Approval : 3 weeks
Construction : 3 months
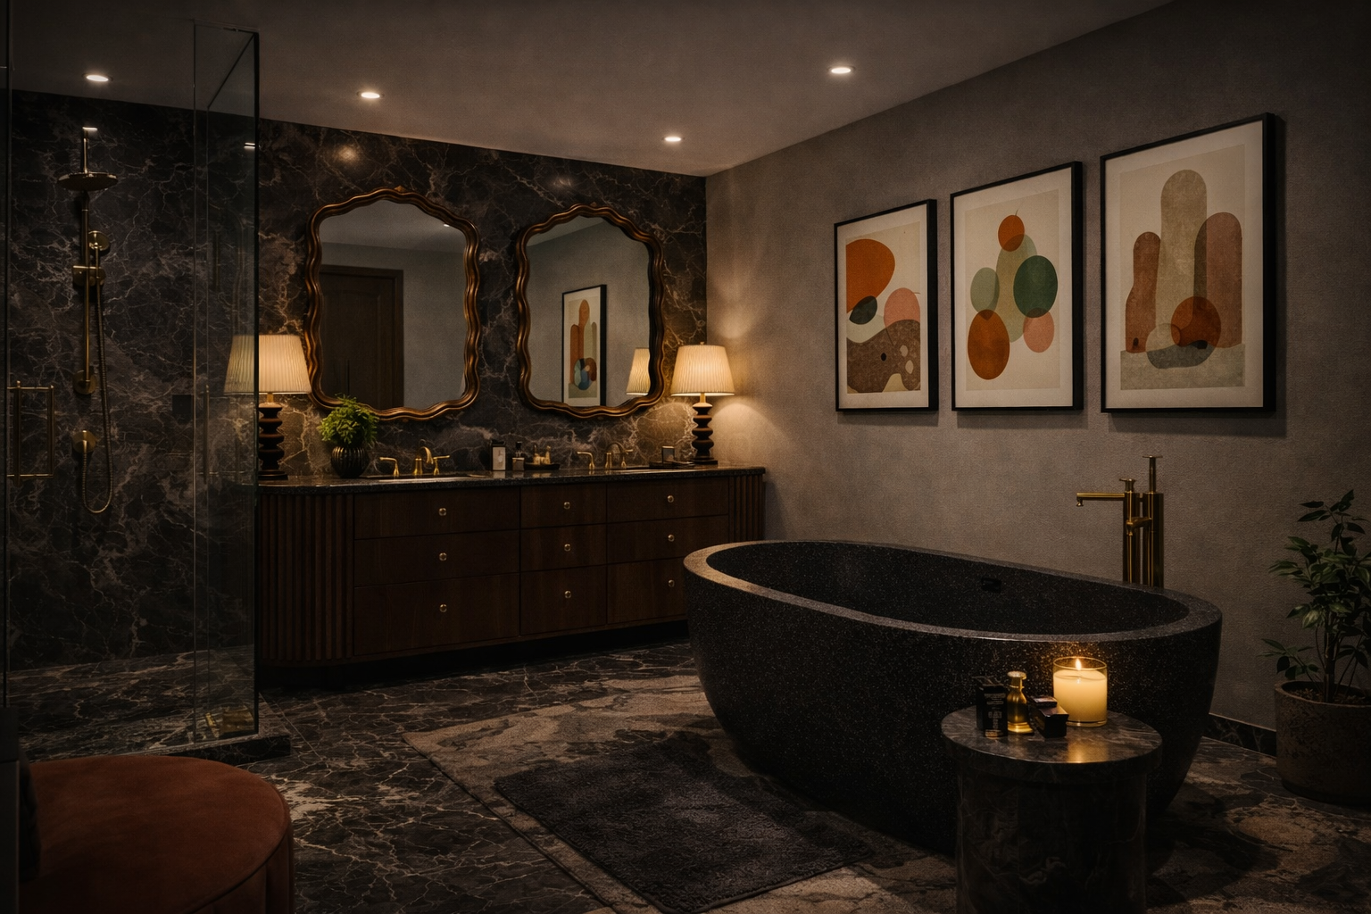
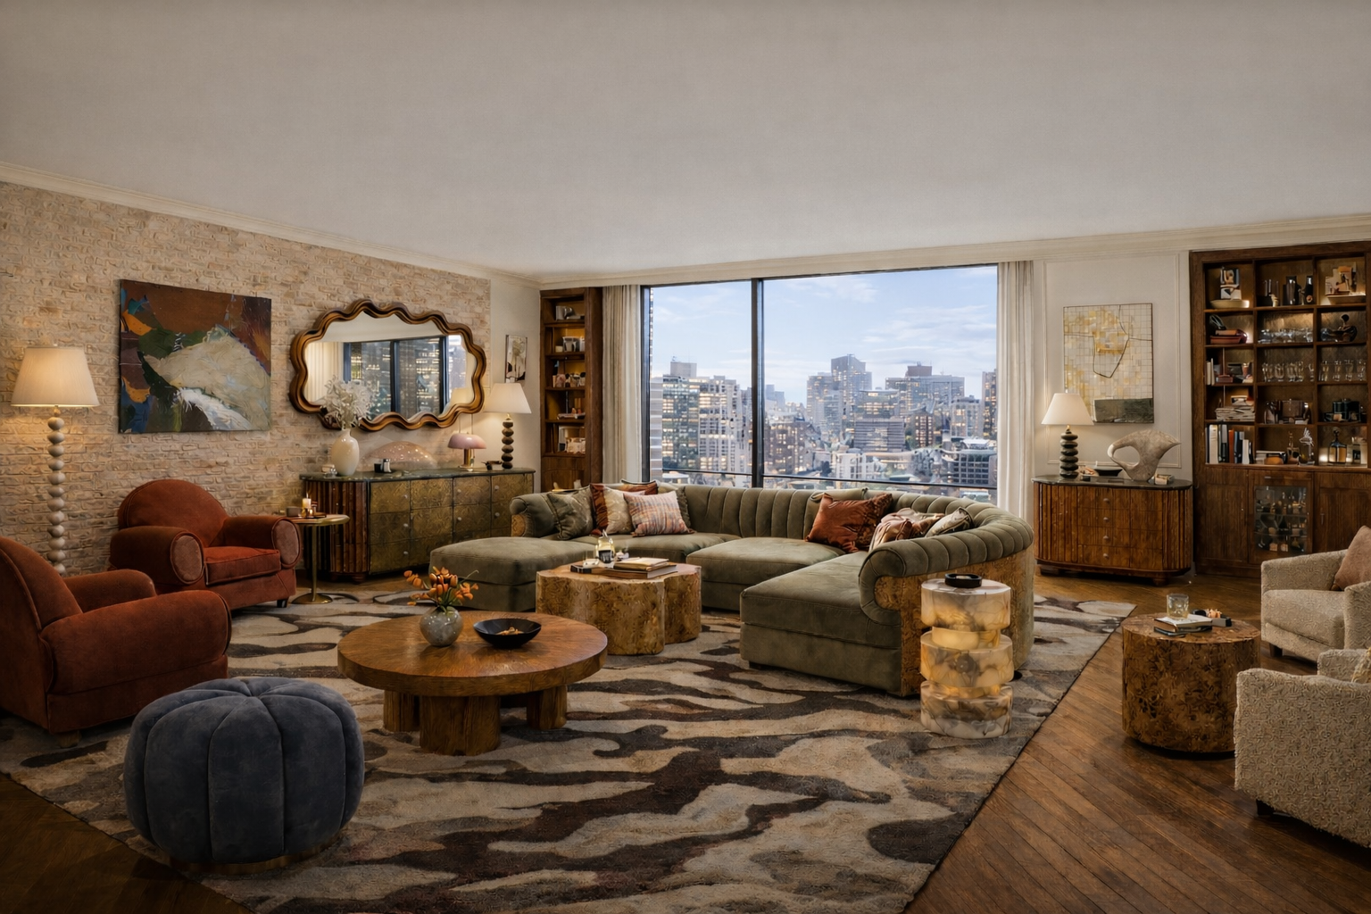
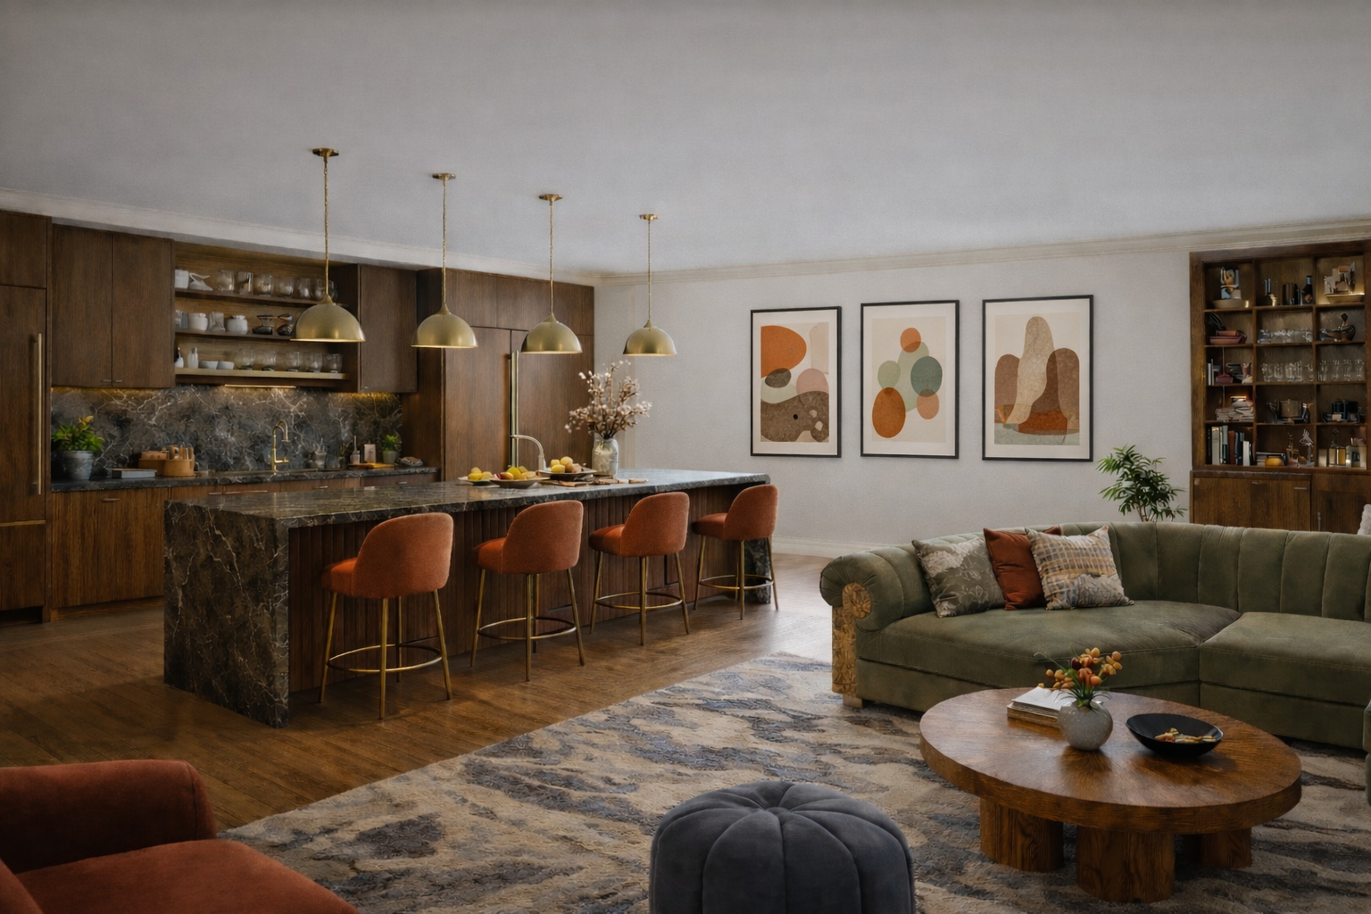
This 1,200 sq ft Madison Avenue condo renovation pairs a classic Manhattan residence with a contemporary material palette — warm wood cabinetry, stone surfaces, sculptural lighting, and custom furnishings create a cohesive material language throughout the kitchen, primary bath, and open living areas. In the primary bathroom, dramatic stone surfaces and custom millwork establish a luxurious, intimate atmosphere, while the open living and dining spaces are oriented toward expansive Manhattan views and abundant natural light. Each space was composed to connect architecture and interior design, from the custom kitchen to the curated finishes and furniture, creating a residence that feels both distinctive and timeless.
Because the residence sits within a managed condo building, no DOB filing could move forward until the building's management approved the renovation plans — a step we cleared in 2 weeks by submitting complete architectural drawings, material specifications, and scope documentation upfront rather than a partial package that invites follow-up questions. Only after that approval did we file the ALT-2 application with the DOB, which was approved in 3 weeks. Construction began once the permit was issued, followed by DOB inspections at each stage of the build and a final inspection and sign-off at completion — the full construction phase, inspections included, ran 3 months. That coordination took the project from building management approval to final sign-off in about 4 months total, letting the client move in on a timeline set by the actual construction work rather than by paperwork delays.