NYC Loft apartment: Interior Renovation & permits in SoHo New York By SUFFIX ARCHITECT
Location : SoHo, Manhattan
Building Type : Loft apartment
Scope : Full interior renovation, open-space reconfiguration
DOB Filing : ALT-2
Size : 950 sq ft
Approvals : 3 weeks
Construction : 4 months
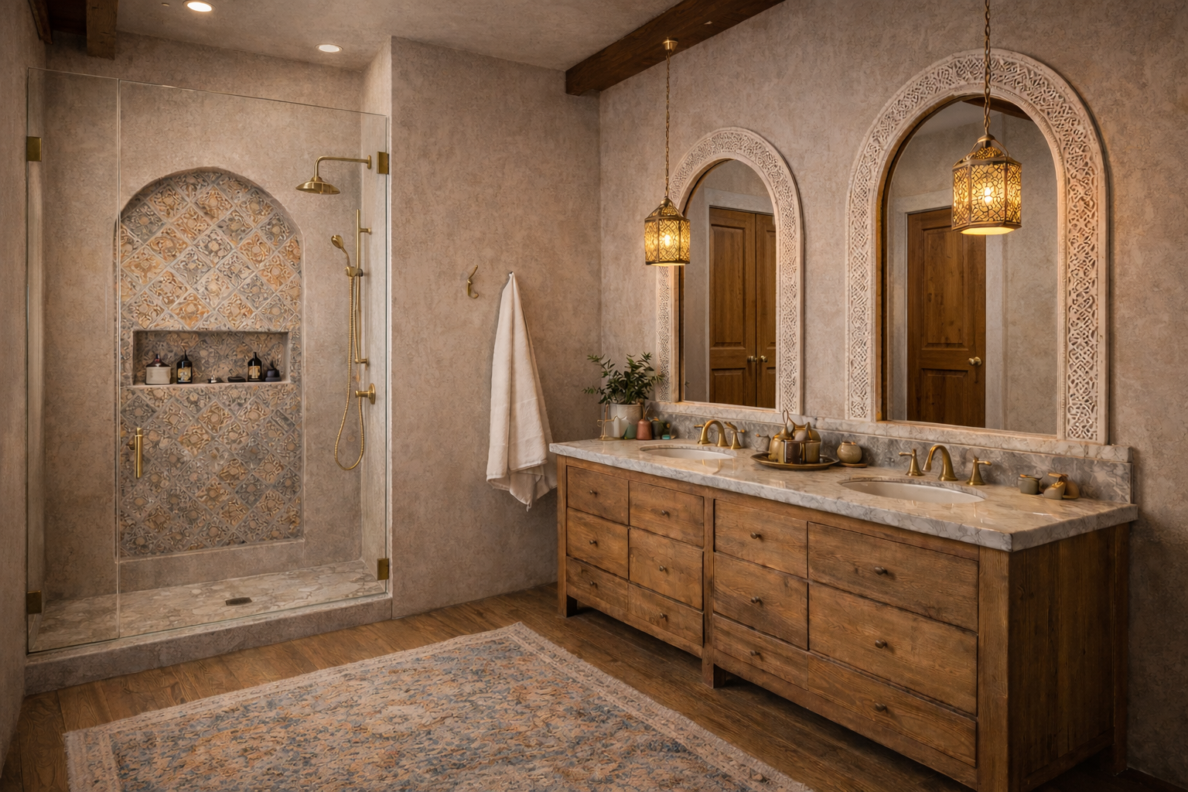
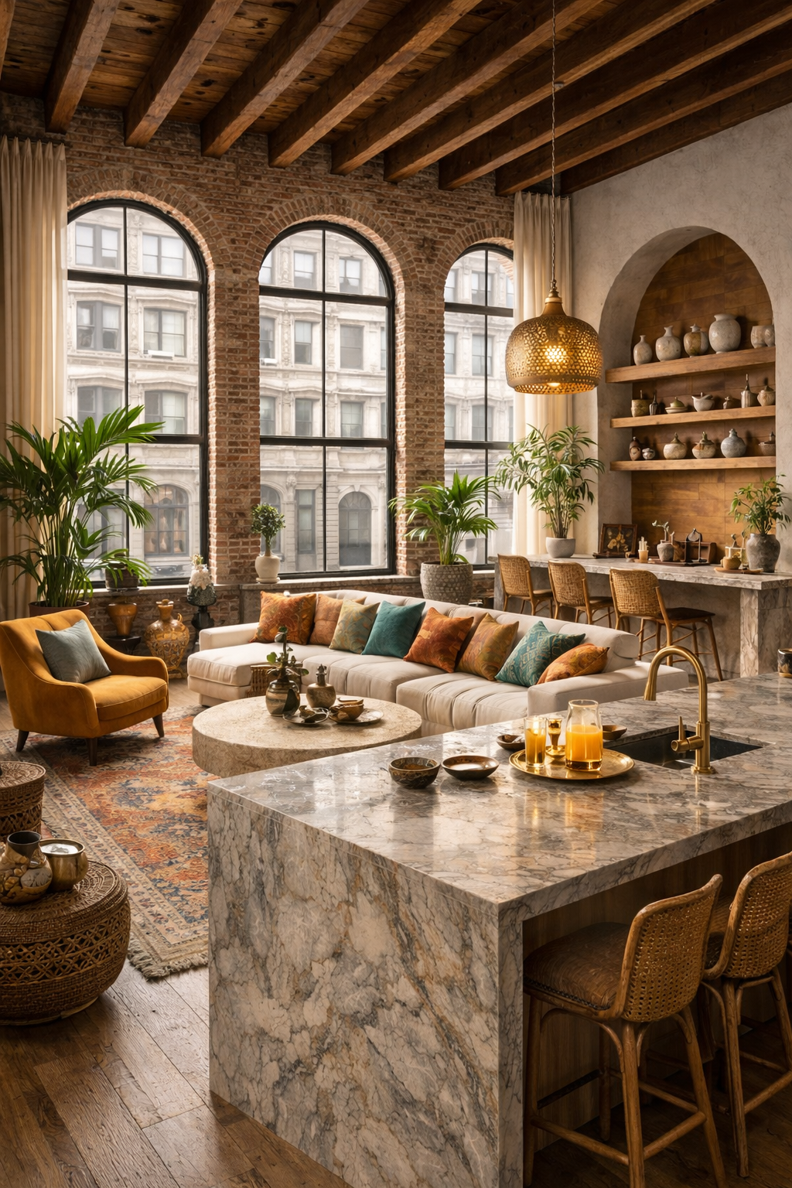
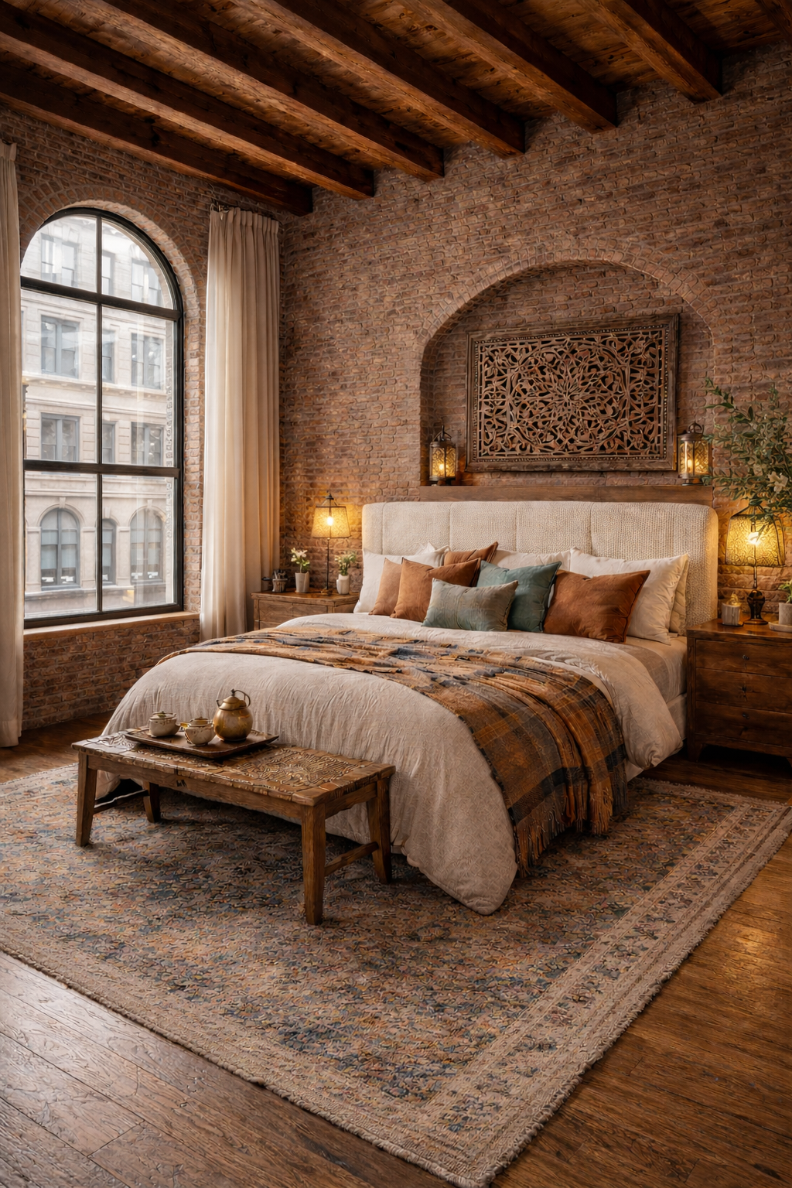
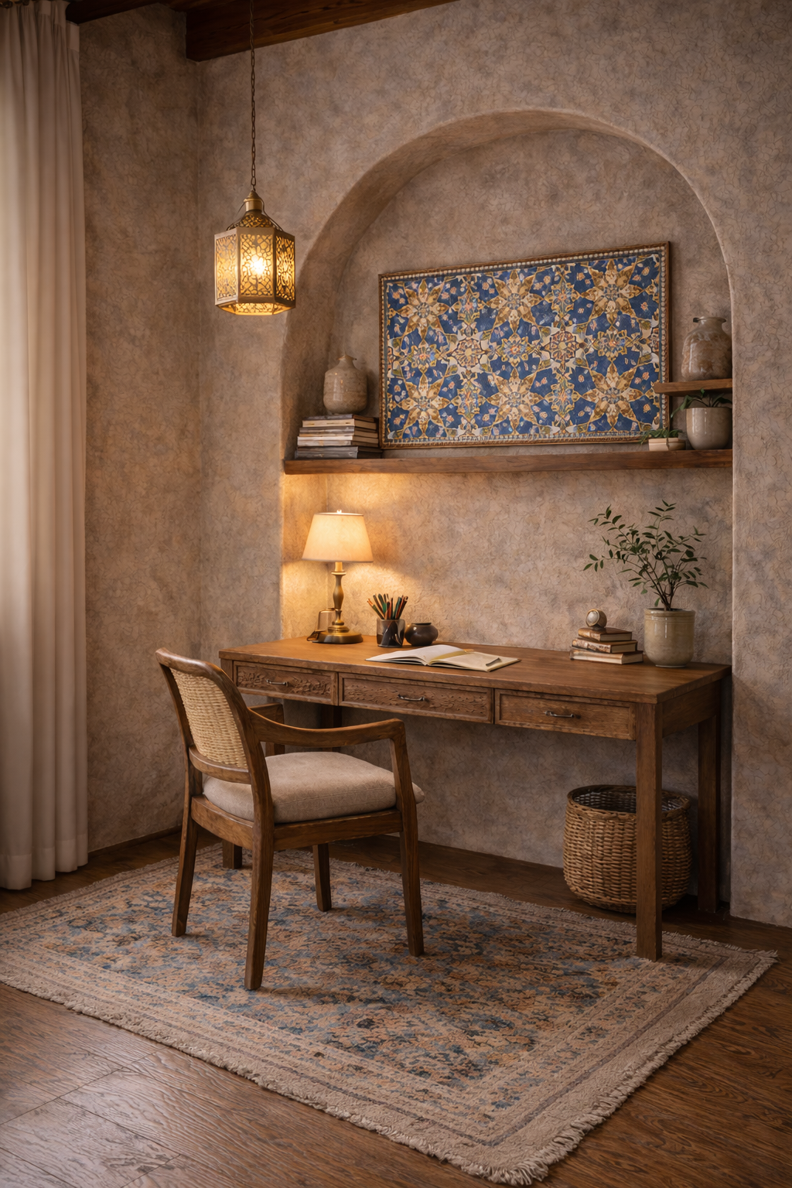
This 950 sq ft SoHo loft renovation reimagines an industrial loft apartment through a Middle Eastern-inspired interior design — arched doorways and niches, intricate mosaic tilework, and warm wood surfaces set against the loft's exposed beams and factory-style windows. In the primary bathroom, arched alcoves finished in patterned mosaic tile and brass pendant lighting create an intimate, richly textured retreat. The interior layout was reconfigured to improve functionality, light distribution, and circulation throughout the existing loft framework, creating a residence that pairs the raw character of a SoHo loft with a warm, artisanal material language.
Because the building requires management approval before any DOB filing can move forward, we submitted complete architectural drawings and scope documentation upfront, clearing management and DOB approval in 4 weeks combined. Construction began once the permit was issued, followed by DOB inspections at each stage of the build and a final inspection and sign-off at completion — the full construction phase, inspections included, ran 4 months. That coordination took the project from initial approval to final sign-off in about 5 months total.